Mumbai doesn’t have spare land. For most housing societies and apartment complexes in the city, the only unused, flat, sunlit space on the entire property is the terrace or rooftop — which is exactly why so many committees end up asking the same question: can we actually put a badminton or basketball court up there?
The honest answer is: sometimes, but it depends on factors that have nothing to do with how much space is available and everything to do with what’s underneath that space. This guide walks through what actually determines feasibility, so a society committee can ask the right questions before commissioning a design — not after.
The Real Constraint Isn’t Space. It’s Structure.
A ground-level court sits on soil, which distributes load naturally. A rooftop court sits on a structural slab that was designed for a specific load capacity — typically calculated around water tanks, foot traffic, and maybe a small garden, not a sports surface, players, and (if you want lighting) fixtures and poles.
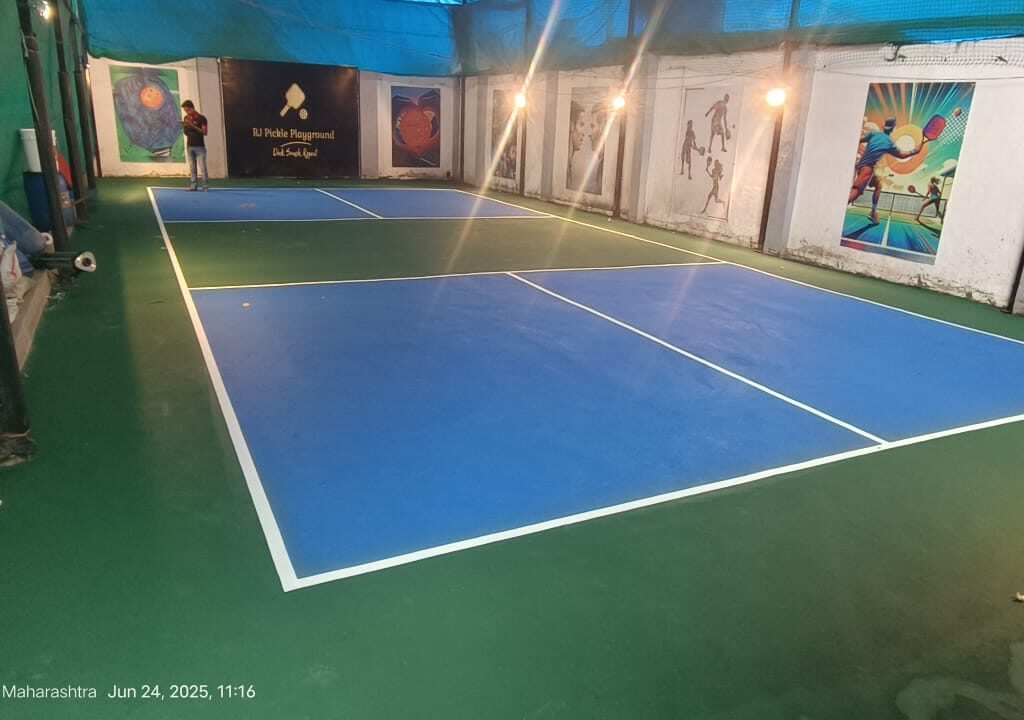
This means the first real question for any rooftop project isn’t “what sport do we want” — it’s “what is this slab actually rated to hold, and who verifies that?” This has to be answered by a structural engineer with the building’s original load calculations, not estimated by a flooring contractor. Any vendor who skips this step and goes straight to discussing turf or flooring options is skipping the one thing that determines whether the project is even possible.
Five Feasibility Factors to Check Before Anything Else
1. Structural load capacity
As above — this is non-negotiable and has to come from a structural assessment, not a guess. It determines everything else: what surface material is even an option, whether lightweight synthetic turf is required instead of a heavier acrylic/PU system, and whether additional structural reinforcement is needed (which changes the entire budget).
2. Waterproofing and drainage — twice as critical as ground level
A ground-level drainage failure is a maintenance problem. A rooftop drainage failure is a leak into the apartment below it. Any rooftop sports surface has to be installed over a waterproofing membrane that’s inspected and, in most cases, redone as part of the project — not assumed to be fine because “the roof doesn’t leak currently.” Mumbai’s rainfall intensity makes this the single highest-risk element of a rooftop project.
3. Parapet height and safety railing
Existing terrace parapets are usually built to a general safety code height, not to contain a ball in active play or prevent a fall during a game. Any rooftop court needs safety netting or raised fencing engineered specifically for the sport being played — this is a fit-out cost that’s easy to underestimate if you’re only budgeting for flooring.
4. Access and material logistics
Getting flooring materials, turf rolls, or fencing components to a rooftop — especially in older buildings without a service lift — affects both cost and installation timeline. This should be assessed during the site survey, not discovered on installation day.
5. Noise and vibration for residents below
A rooftop basketball or futsal court generates impact noise that travels through a concrete structure differently than it would at ground level. Underlayment/shock-pad specification matters more here than on a ground-floor court, both for player safety and for resident relations.
Which Sports Actually Work on a Rooftop
Not every sport is a realistic candidate once you factor in load and space constraints:
| Sport | Rooftop feasibility |
|---|---|
| Badminton | Generally the easiest fit — lighter load, smaller footprint, lower-impact play |
| Table tennis | Very feasible — minimal structural demand, works well as a covered/semi-covered space |
| Basketball (half-court) | Feasible with structural clearance and proper impact-noise design |
| Futsal/small-sided football | Only with confirmed higher load capacity and reinforced boundary netting |
| Full-size tennis or cricket practice | Rarely feasible on a standard residential terrace — space and load requirements are usually too high |
This is why a proper feasibility assessment should come before a society commits to a specific sport in a resident vote or budget proposal — it’s far easier to build consensus around “a badminton and table tennis space” than to promise a futsal court and later discover the structure can’t support it.
What a Proper Rooftop Feasibility Process Looks Like
- Structural assessment — engineer reviews slab load capacity using building records
- Waterproofing inspection — assess existing membrane condition, plan for replacement if needed
- Sport selection based on findings — not the other way around
- Lightweight surface specification — synthetic turf or thin-profile PU systems are typically preferred over heavier flooring where load is a constraint
- Safety fit-out design — netting, railing height, and boundary design specific to the chosen sport
- Phased proposal for society approval — a clear scope and cost breakdown a managing committee can actually vote on
Why This Needs an In-House Team, Not a Flooring Vendor Alone
A rooftop project genuinely requires structural, waterproofing, and surfacing expertise working together — if these are split across separate vendors, the structural engineer and the flooring contractor may never actually coordinate, which is exactly how load or drainage issues get missed until after installation.
DS Sports Infra approaches rooftop and terrace projects with this coordination built in from the first site visit:
- In-house architects and engineers assess structural feasibility before any surface is recommended
- Monsoon-tested waterproofing and drainage expertise, critical for any rooftop installation in Mumbai’s climate
- Lightweight, society-appropriate surface options — synthetic turf and thin-profile systems suited to load-constrained spaces
- Transparent, phased proposals designed to move through a housing society’s approval process
- 7+ years, 400+ projects delivered across Maharashtra, including space-constrained urban sites
If your society or apartment complex is considering a rooftop or terrace sports space, request a free feasibility site survey before bringing a proposal to your managing committee — it’s the fastest way to know what’s actually possible before anyone votes on it.
Frequently Asked Questions
Often, yes — badminton has a relatively light structural load and smaller footprint, making it one of the more feasible rooftop sports. Confirmation still requires a structural assessment of the specific building’s slab capacity.
Waterproofing and drainage failure, which can cause leaks into the apartment below rather than just surface damage. This risk is significantly higher on a rooftop than at ground level and needs to be addressed before any surface installation.
